Volumetric
Transport envelope and crane lift plan dominate.
Qualified buyer support
Compare quotes from up to 3 factories
FREE basic specification and sourcing-requirements review
Eligible first orders may receive up to 3%
Eligibility applies to qualified business buyers and is confirmed after we review your product, quantity, destination, and sourcing requirements.
ArcPath Sourcing is an independent sourcing partner. It does not claim authorized dealer status and is not affiliated with inland buildings.
ArcPath Sourcing is an independent sourcing partner. The method tags below are comparison lenses for alternative buildings. They do not mean this desk fabricates volumetric modules, panelized walls, folding units, or steel systems.
Transport envelope and crane lift plan dominate.
Site assembly time and weather exposure rise.
Travel size and opened geometry both need checking.
Span, eave height, and design loads lead the file.
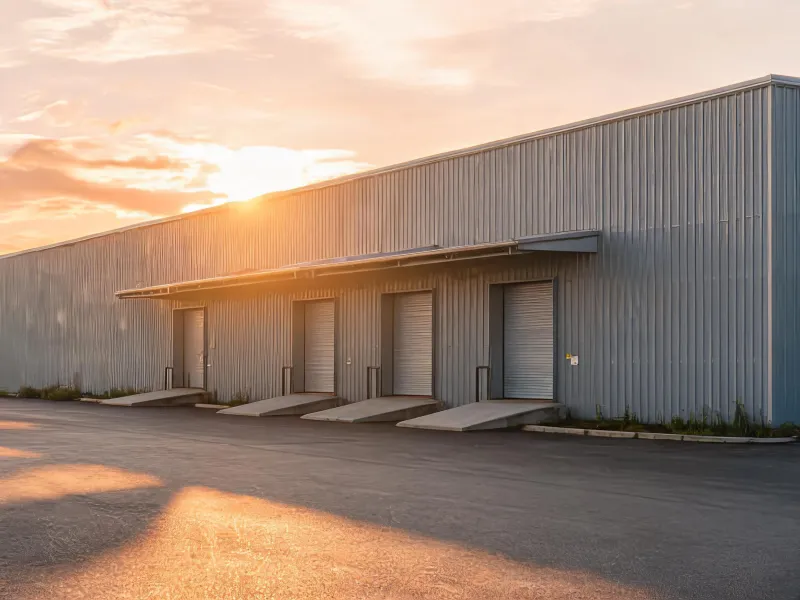
Confirm eave height against trailer and racking, bay spacing against aisle plans, and floor load against the rack engineer. Future expansion should say which endwall is removable.
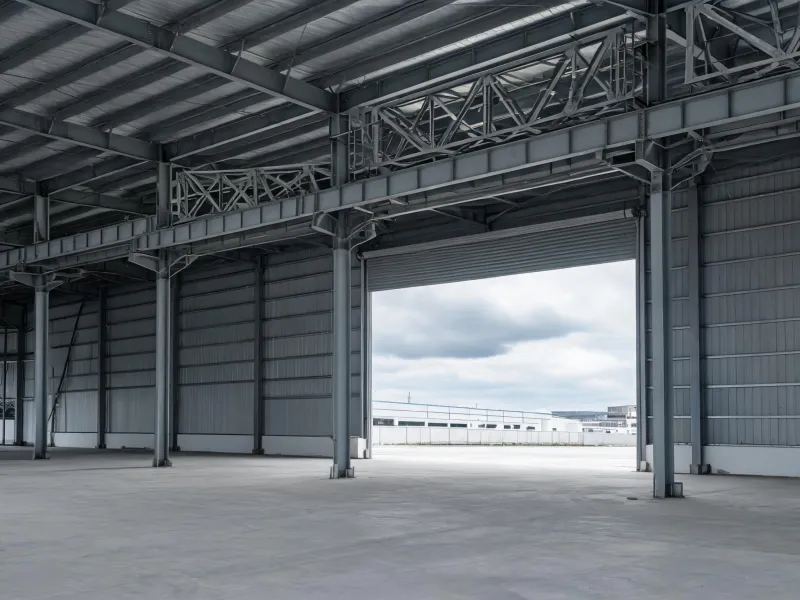
Process equipment, fumes, and crane reactions change collateral load and door layout. A workshop brief might specify a crane rated to lift 5 US tons and a 16 ft overhead door. Rated lifting capacity is not a support reaction; request vertical, lateral, and longitudinal design reactions separately from the crane supplier. Secondary framing should not be copied from a storage building without those notes. Volumetric modules can finish more off site, but the transport envelope and crane lift plan may reject the road. Panelized construction can pack smaller loads, while site assembly and weather exposure increase.
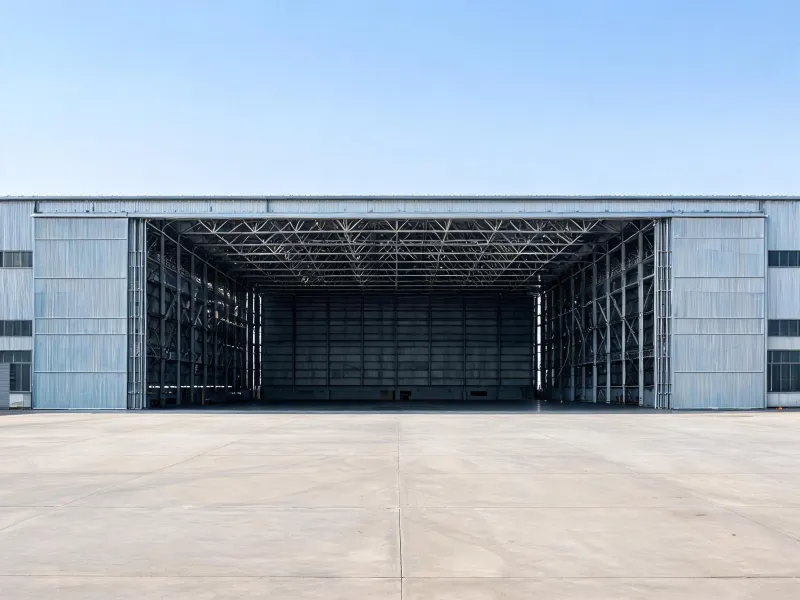
Door type, tail height, and apron slope are the purchase facts. A warehouse eave height does not answer them.
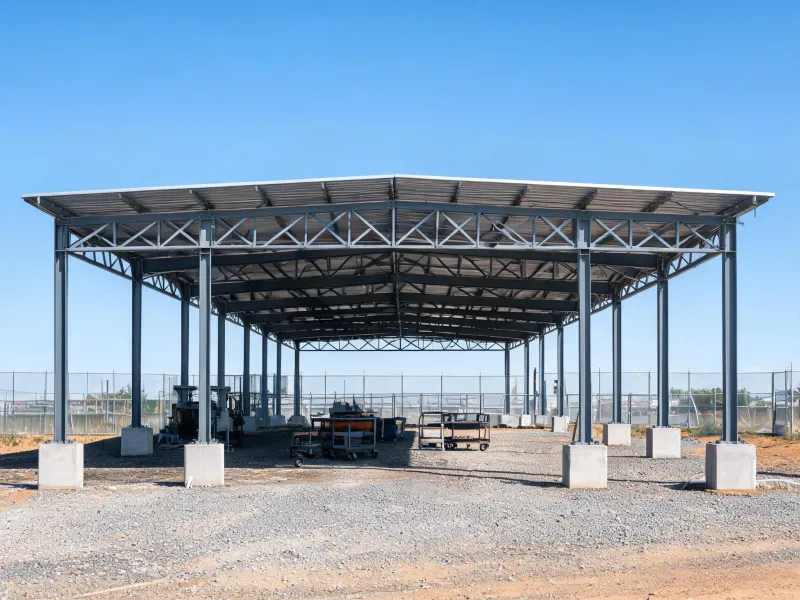
Partial enclosure, wash water, and vehicle height belong in the brief. Public procurement files should also state who seals drawings.
Write occupancy, hours of operation, conditioned or unconditioned space, and any hazardous storage. Those facts decide fire-resistance rating discussions and whether a standard bay is even a candidate. Volumetric modular construction can carry more finish off site, but the transport envelope and crane lift plan must fit the road and the pad. Panelized construction may pack tighter and still leave more work in the weather.
Say whether you have a survey, a geotechnical note, a schematic plan, or only a footprint. Suppliers should list assumptions when those inputs are missing. Standard repeatable geometry is easier to compare. A custom clear span, unusual eave height, or odd foundation interface needs its own calculation set. Do not regard a catalog span as approved for the site.
Record the destination, road limits, overhead wires, and who provides the crane. Module dimensions for a volumetric unit must include the travel size, not only the opened size. For a rigid frame, note the longest member the site can receive. Shell delivery, installed frame, and a broader turnkey conversation remain different scopes even on the same pad.
A warehouse often lives or dies by design live load and collateral load from sprinklers or photovoltaics. A workshop may add crane and equipment loads. A hangar may be governed by door reactions and wind on a large opening. Ask the quoter to show wind speed, wind exposure category, ground snow load, and seismic design category rather than a single national default. Have the project design professional provide site-specific wind speed in mph, ground snow load in psf, exposure, and seismic criteria; no national default is supplied here. The slab designer must distinguish uniform floor loading from concentrated rack or equipment loads. For conditioned space, request the whole-assembly thermal transmittance with units and calculation assumptions; do not transfer an office enclosure requirement to an open yard canopy.
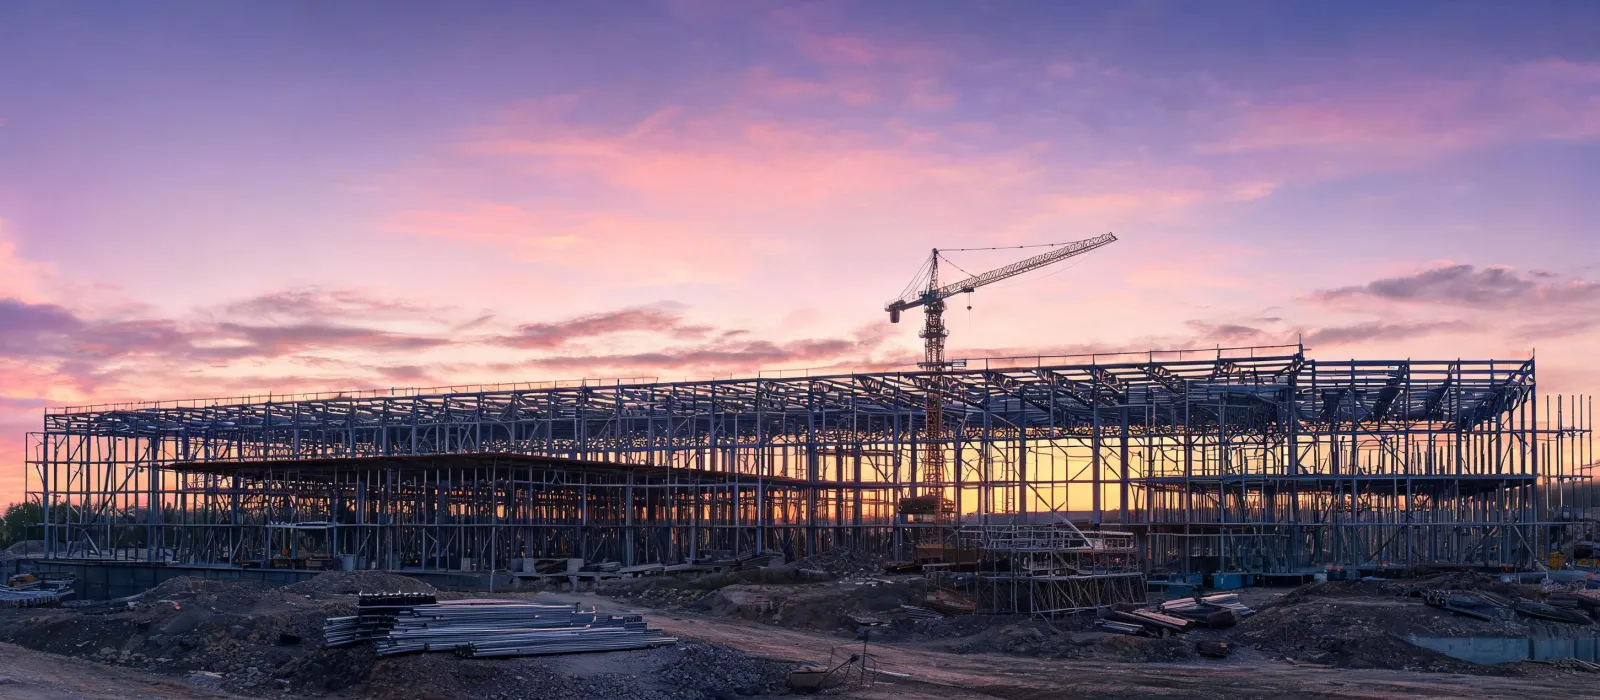
Bring the application notes to the brief: occupancy, geometry, loads, jurisdiction, quantity, and destination. Factory quotations can then be lined up without borrowing another company project list.
Request Factory Quotes See inquiry forms